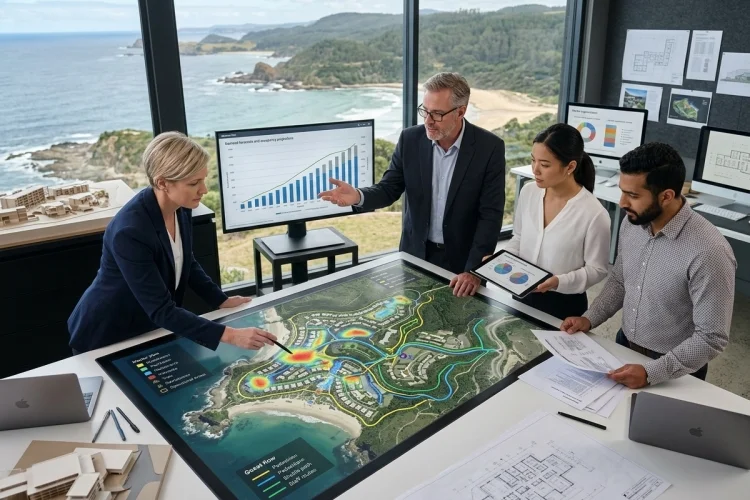
Resort planning is easy to oversimplify. A developer finds a beautiful site, places guestrooms around the best views, adds pools, restaurants, and wellness facilities, then hopes demand fills everything.
In reality, successful destinations require far more coordination. Advanced Resort Master Planning connects market demand, guest movement, operating requirements, and long-term economics before major design decisions become expensive to change.
The goal is not simply to create an attractive property. It is to build a resort where guests move naturally, amenities generate value, operations stay efficient, and every major land-use decision supports the investment strategy.
Start Master Planning With Demand, Not Architecture
A resort master plan should begin with a simple question: who will actually come here?
Different demand segments create completely different planning requirements. A family resort may need interconnected rooms, children’s facilities, casual restaurants, large pools, and easy luggage movement.
A couples-focused luxury retreat may require more privacy, destination dining, spa capacity, and low-density accommodation.
Cornell’s hospitality planning framework emphasizes that market segmentation, hotel type, branding, and target-customer needs should influence early planning decisions before detailed layouts are developed.
This means demand research should influence room mix, amenity capacity, public-space allocation, and even where different zones sit within the site. Building the wrong facilities for the wrong audience can produce a beautiful resort with weak utilization.
Map Demand by Time, Not Just Guest Type
Demand also changes throughout the day and year.
Breakfast creates intense restaurant traffic for a short period. Pools may peak from late morning through the afternoon.
Wellness facilities can be busiest early in the morning and before dinner. Conference demand may completely transform circulation patterns during group events.
Advanced planners therefore model when spaces become busy, not only how many people might use them.
Design Guest Flow as Part of the Experience
Guests rarely think about circulation when it works well. They notice it immediately when it does not.
Long walks in hot weather, confusing pathways, service carts crossing leisure areas, or crowds waiting for elevators can quickly reduce perceived quality. Guest flow therefore needs to be treated as an experience-design issue rather than a basic engineering requirement.
Cornell specifically highlights circulation, visibility, security, service routes, and potential pinch points as important considerations in hospitality planning.
For a large resort, planners may separate arrival traffic, accommodation circulation, recreational movement, event attendees, deliveries, and staff access.
The best solution is not always the shortest route. Sometimes a slightly longer landscaped pathway creates a stronger sense of arrival while keeping service activities hidden.
The important point is that the circulation network must feel intuitive while remaining operatonal behind the scenes.
Connect Amenities Instead of Treating Them as Separate Buildings
A common planning mistake is evaluating each amenity independently.
The spa may look profitable. The beach club may look attractive. The restaurants may have strong concepts. But their combined performance depends heavily on location and relationships.
Imagine a resort where the main pool, family restaurant, children’s club, and beach access sit within one logical activity zone. Families can move between experiences easily, increasing the chance of spending more time-and money-within those outlets.
Meanwhile, a fine-dining restaurant positioned near sunset views may attract both hotel guests and outside visitors. Its value comes partly from the restaurant itself and partly from how its location improves commerical potential.
This is where master planning becomes more strategic. The planner is creating networks of demand rather than isolated amenities.
Use Capacity Planning to Prevent Expensive Bottlenecks
More space does not automatically create a better resort.
Oversized facilities increase construction costs, staffing requirements, utilities, and maintanance obligations. Undersized facilities create queues, poor experiences, and lost revenue.
Capacity planning should therefore connect expected occupancy with realistic utilization rates.
Suppose a 300-key resort expects an average of 600 guests at high occupancy. That does not mean the main restaurant needs 600 seats. Some guests will use room service, specialty restaurants, outside dining, or different breakfast periods.
The same logic applies to pools, spas, gyms, parking, event venues, and recreational facilities.
Instead of planning around theoretical maximum use, developers can model demand scenarios: normal operations, peak holidays, weddings, large groups, and special events. This approach creates greater flexiblity without massively overbuilding the property.
Protect Back-of-House Efficiency
Guests see the resort’s front stage, but asset economics are heavily influenced by what happens backstage.
Housekeeping routes, laundry movement, waste collection, food deliveries, employee transport, storage, kitchens, and engineering access all need efficient connections.
Poorly planned service circulation increases labor hours because employees spend more time moving between spaces. Those additional minutes can become significant once multiplied across hundreds of staff movements every day.
Labor economics matter especially in hospitality. CoStar reported that U.S. hotel labor costs per available room increased 11.2% in 2024, while GOPPAR grew only 3.2%.
Although every resort market is different, the broader lesson is clear: efficient planning can help protect margins when operating expenses rise.
Plan for Change From the Beginning
Resorts can operate for decades, while guest preferences may change within a few years.
A successful master plan therefore needs adaptable land parcels, flexible buildings, future infrastructure capacity, and logical expansion zones.
ULI notes that phased mixed-use developments benefit from agile design and site programming that can adapt over time. The same thinking is highly relevant to resort destinations.
A future phase might add branded residences, villas, event facilities, new restaurants, or another hotel brand. Infrastructure should ideally anticipate those possibilities without requiring the entire resort enviroment to be rebuilt.
Master planning should not predict every future trend. It should create enough flexibility to respond when opportunities appear.
Advanced Resort Master Planning works best when design, demand, circulation, operations, and economics are considered as one connected system.
A strong plan helps guests move naturally while improving land productivity and operational efficiency.
Before finalizing buildings or amenities, model how people, staff, money, and demand will move through the destination. That early work can prevent expensive problems later and create a resort that performs for years.